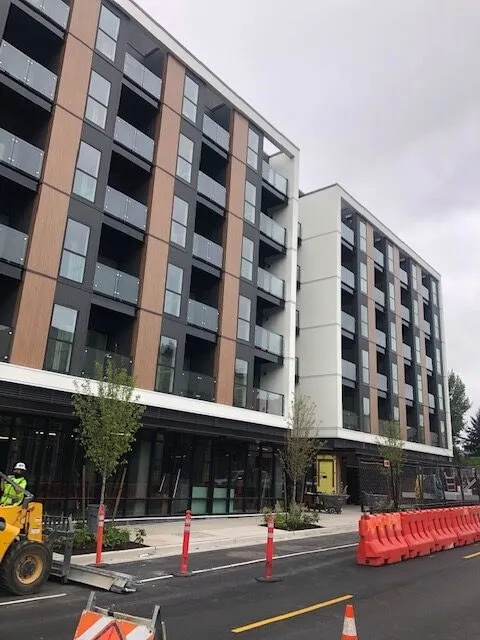
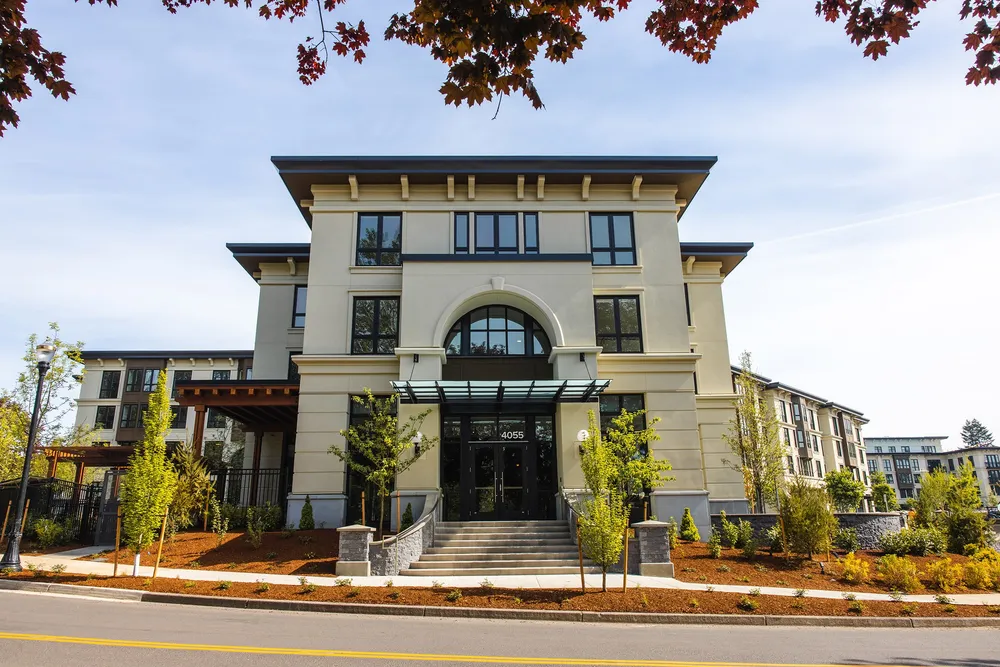
Lake Oswego Mercantile Village
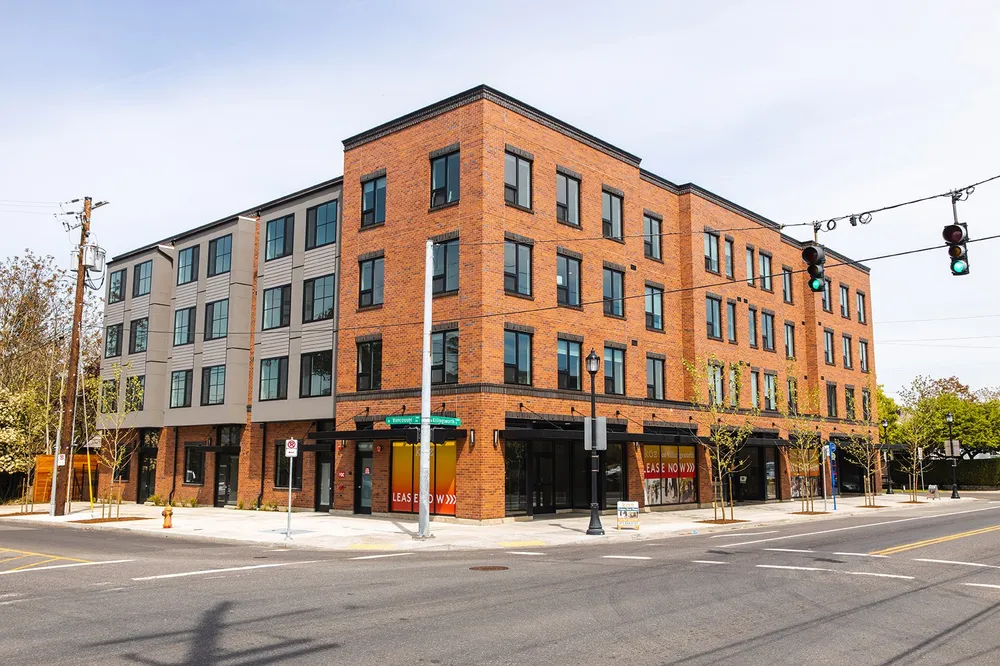
Sprawling 700,000sf mixed-use development in Lake Oswego, OR including 6 restaurants, a CVS Pharmacy, retail spaces and 220 luxury apartments.
Learn More about Lake Oswego Mercantile Village
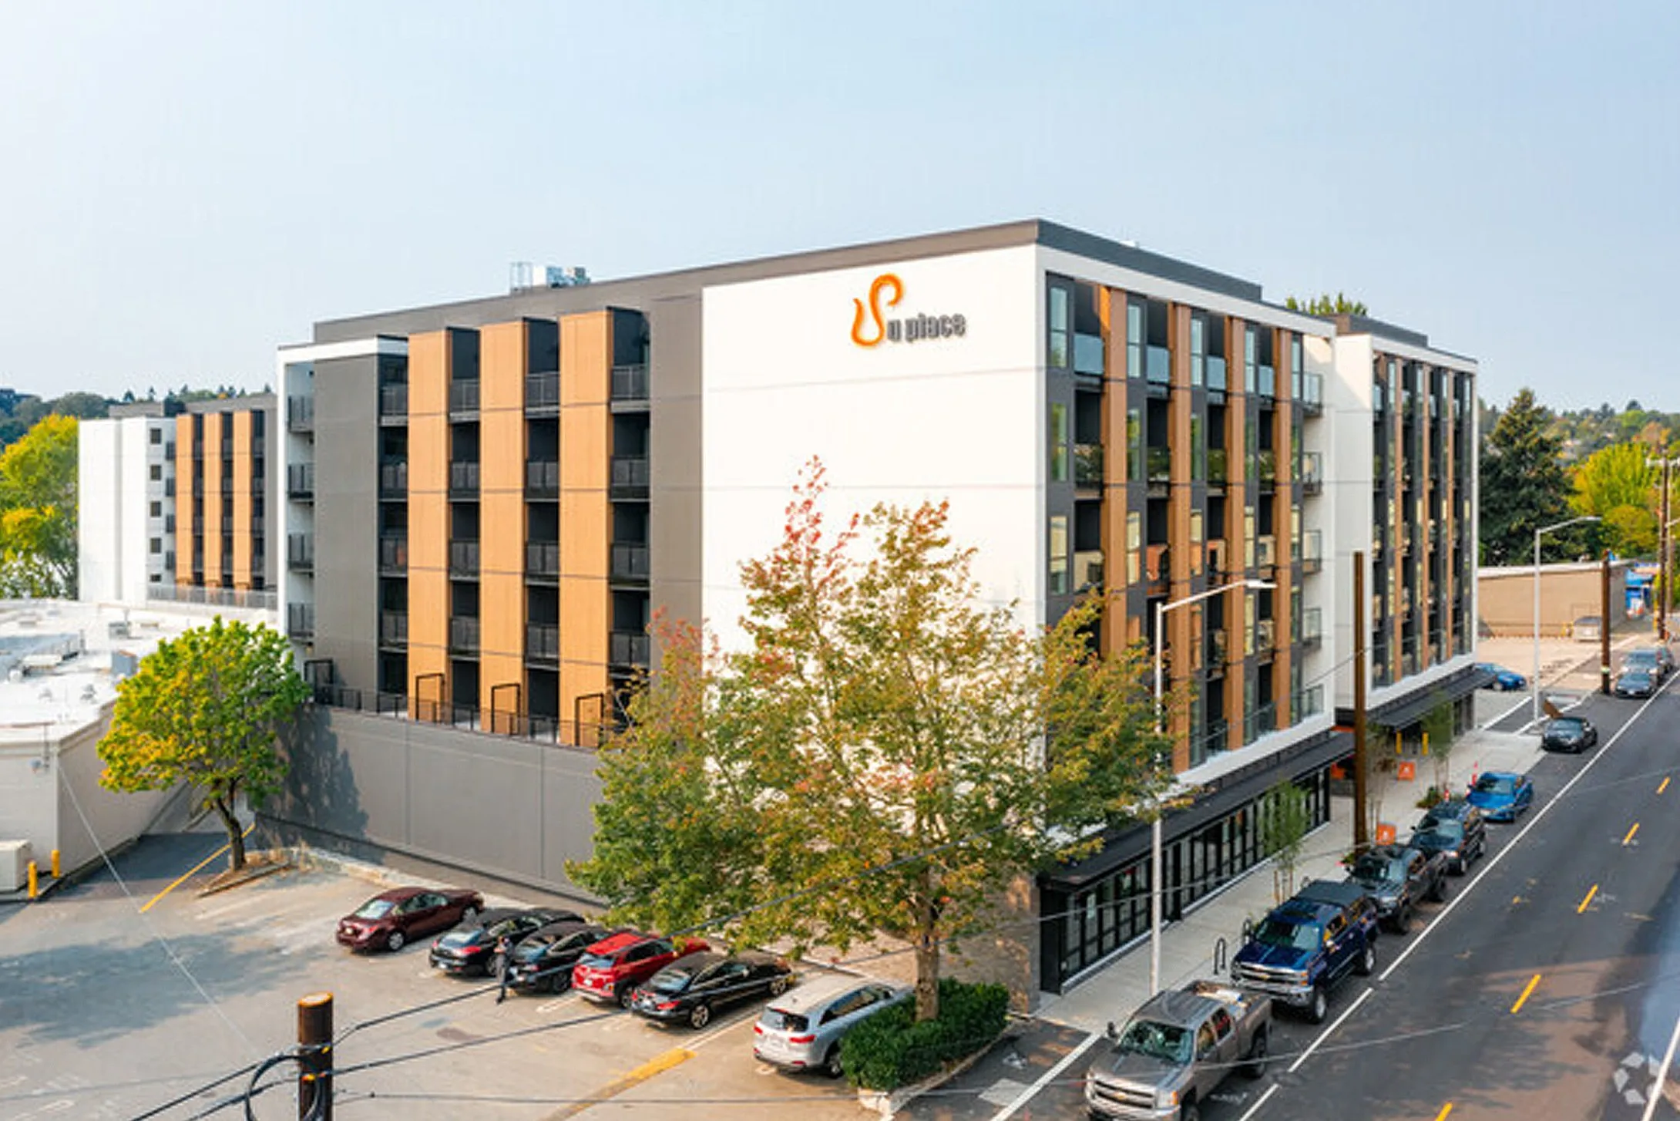
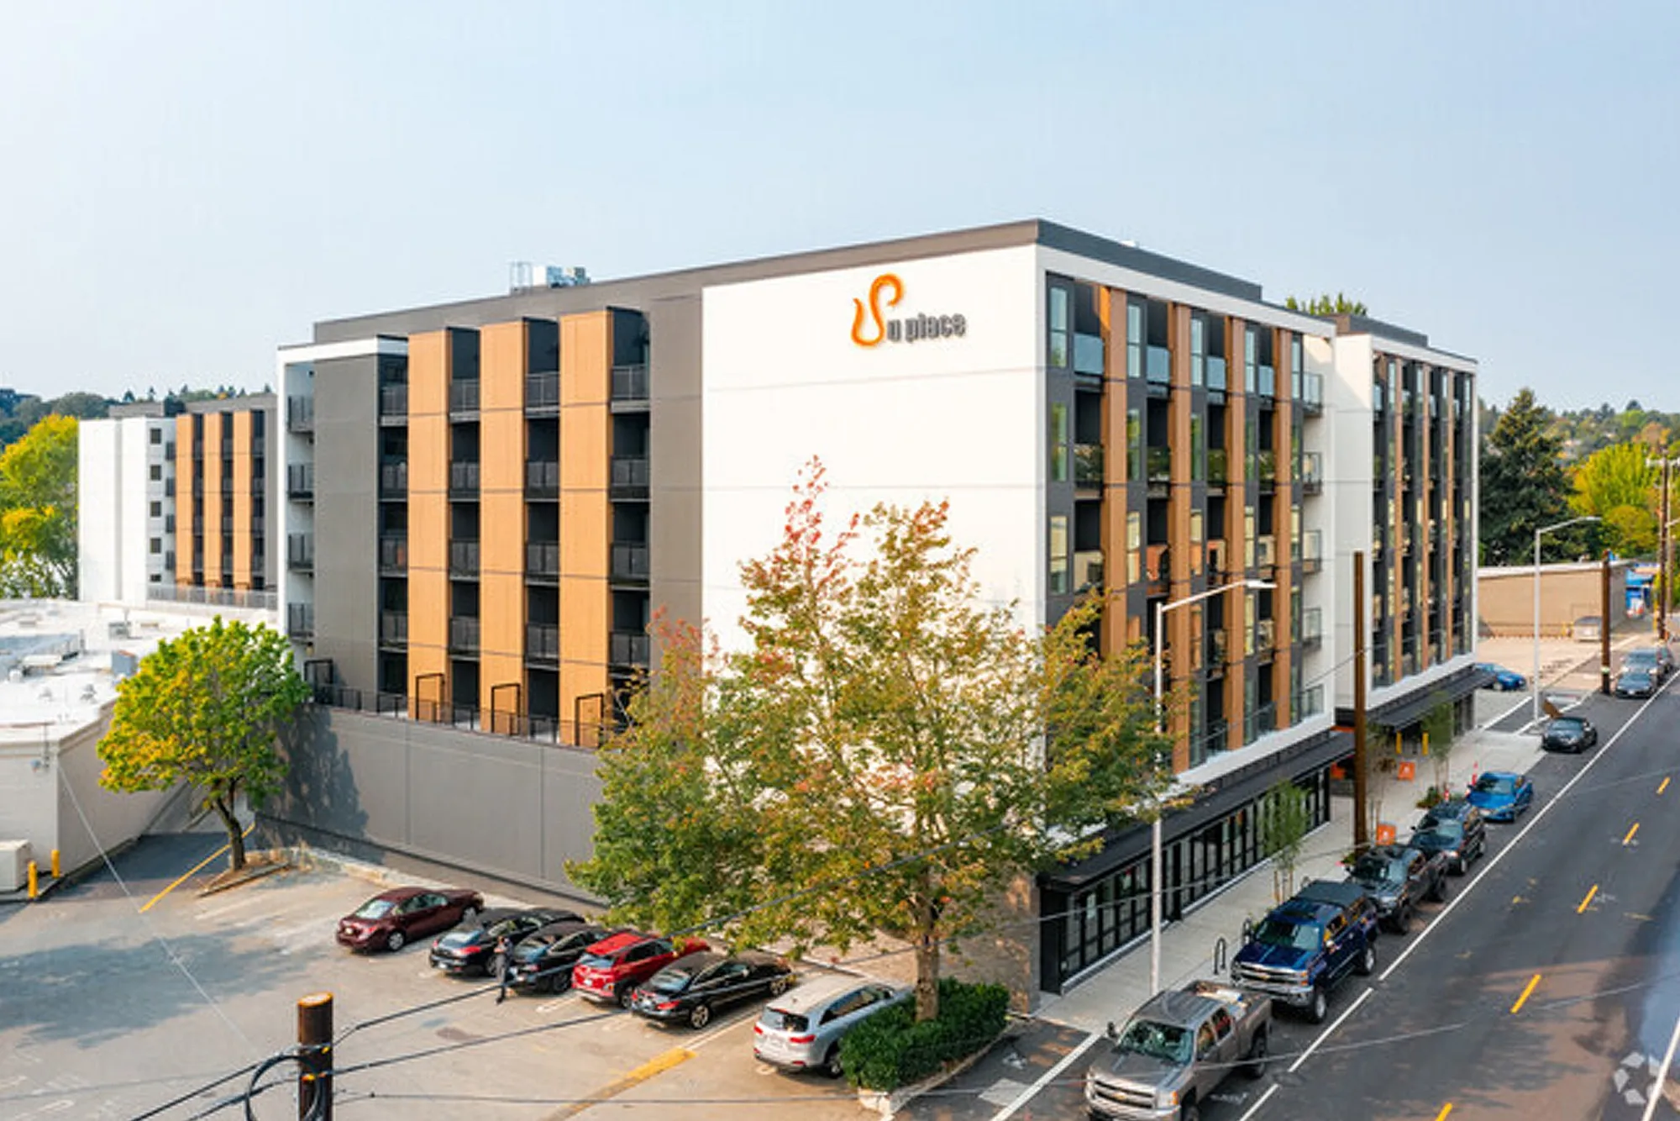
Seattle, WA
The project is a mixed-use development in the University of Washington district of Seattle. The project included a 5 over 2 residential and commercial development with an underground parking garage. Scope includes steel stud framing, drywall, suspended ceilings, soffits, tape and finish.
 (opens larger image)
Sprawling 700,000sf mixed-use development in Lake Oswego, OR including 6 restaurants, a CVS Pharmacy, retail spaces and 220 luxury apartments.
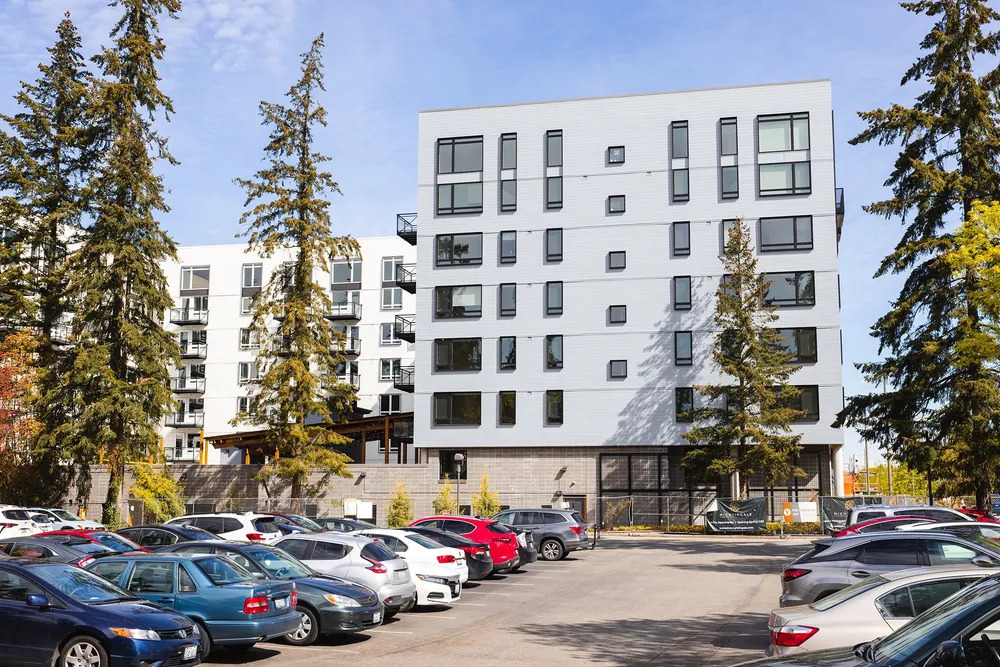
Learn More about Lake Oswego Mercantile Village350,000sf mixed-use project that included apartments, commons, and amenities in Redmond, WA.
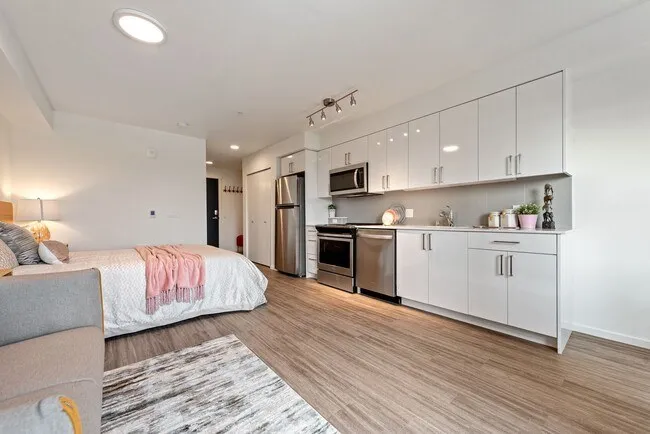
Learn More about Esterra Park Block 1080-unit mixed-use project that includes retail space near Downtown Portland, OR.
Learn More about Koz on Killingsworth